Why Do Fire Rated Doors Improve Building Safety?

Time:2026-09-23 Author:Isabella
0%

Fire-rated doors are quiet safeguards, yet their importance becomes visible during a fire. They divide a building into protected compartments. They also slow smoke, heat, and flames from reaching occupied areas. So, how do fire rated doors improve building safety? They preserve escape routes, protect stairwells, and give firefighters more time to work.

Fire protection engineer Joseph C. Fleming explains, “A fire door is only as good as its installation and maintenance.” That practical warning matters. A certified door can fail when its closer is damaged, its frame is poorly fitted, or its gaps become excessive. In a real corridor, a wedged-open door may look harmless. During a fire, it can allow dense smoke to spread within minutes.

Reliable fire safety depends on more than the door leaf. Hinges, latches, seals, glazing, frames, and self-closing devices must work together. Regular inspections can reveal missing labels, loose hardware, or damaged intumescent seals. Building managers should also keep fire doors unobstructed and ensure occupants understand their purpose.

The protection is not perfect.

Human behavior can undermine good design. A tenant may hold a door open for convenience. A maintenance worker may replace approved hardware with an unsuitable part. These details deserve honest attention. Fire-rated doors cannot prevent every fire, but they can limit its movement and support safer evacuation. Their value rests on tested performance, correct installation, and consistent care.
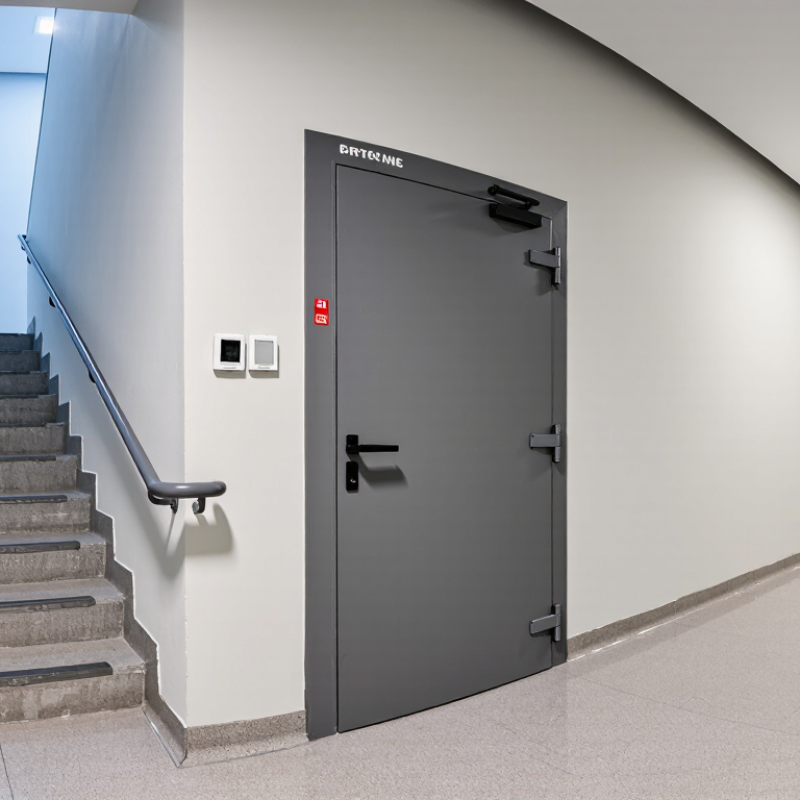
Why Do Fire Rated Doors Improve Building Safety?

What Fire-Rated Doors Are and How They Work

Fire-rated doors are specially tested assemblies designed to resist fire for a specified period. They are not simply heavy wooden or metal doors. The door leaf, frame, hinges, latch, closer, seals, and surrounding wall must work together.

When heat rises, the door stays closed and limits flames, hot gases, and smoke. Intumescent seals expand around the edges, filling small gaps between the door and frame. A self-closing device prevents the door from remaining open after people pass through. The frame also helps maintain the barrier under severe heat.

The rating can vary, such as 30, 60, or 90 minutes, depending on the tested assembly and local building requirements. A door with a higher rating is not automatically safer in every location. It must match the wall, hardware, glazing, and installation method. This detail is often underestimated.

In practical inspections, small defects matter. A loose hinge, damaged seal, or blocked closer can reduce performance. A wedge under the door creates another weakness. The door may look strong.

Regular checks should confirm that it closes fully, latches securely, and shows no serious damage. Records from qualified inspectors can support reliable maintenance decisions. Still, inspection alone cannot repair poor installation. Fire-rated doors protect escape routes and divide a building into safer compartments, but only when every part remains correctly fitted and operational.

How Fire-Rated Doors Contain Flames, Heat, and Smoke

Why Do Fire Rated Doors Improve Building Safety?

How Fire-Rated Doors Contain Flames, Heat, and Smoke

Fire-rated doors are tested as complete assemblies, including the door leaf, frame, hinges, latch, and seals. Their purpose is to slow fire movement through corridors, stairwells, and service areas. During a fire, an intumescent seal expands when heated. It closes small gaps around the door and limits the passage of flames and hot gases. Some doors also use smoke seals that reduce the spread of thick, harmful smoke before temperatures rise sharply.

In practical building inspections, a closed door often makes the biggest difference. A self-closing device returns the door to its frame after someone passes through. The latch keeps pressure across the seals. Even a small wedge, damaged hinge, or loose frame can weaken the assembly. Smoke may travel through gaps long before flames appear. That detail is easy to overlook.

The rating only applies when the door is correctly installed in a suitable wall and maintained regularly. A certified door cannot perform as tested if someone drills through it, replaces its hardware carelessly, or leaves it propped open. Maintenance teams should check seals, hinges, closing speed, and visible damage. No door is perfect. Human behavior still matters, and routine checks can miss problems when buildings become busy.

Key Components That Support Fire Resistance

Fire-rated doors improve building safety by slowing flames, heat, and smoke between protected areas. Their performance depends on several connected components, not the door leaf alone. A dense mineral core resists heat transfer, while a strong steel or hardwood surface protects the internal structure. The frame must match the door’s rating and fit tightly around the opening. Small gaps matter.

Intumescent seals are installed along the edges. When exposed to high heat, they expand and help block flames and smoke. A smoke seal may support this protection in escape corridors. Hinges, latches, and closers must also withstand fire conditions without preventing quick access. The closer should shut the door fully after every opening. It sounds simple. It is often overlooked.

Vision panels require fire-rated glazing and secure beading. Ordinary glass can fail quickly, even when the door appears robust. Installation quality remains critical, because damaged seals, loose screws, or an uneven frame can reduce resistance. In site inspections, a door may carry the correct label yet perform poorly after careless maintenance. That possibility deserves honest attention. Regular checks should confirm the rating, hardware condition, closing action, and unobstructed movement. Local building codes and tested assembly requirements must guide every selection.

Why Do Fire-Rated Doors Improve Building Safety?

Fire-rated doors are tested as complete assemblies to resist fire for a specified period. Their performance depends on the door leaf, frame, hinges, latching hardware, glazing, seals, and correct installation.

Key Components That Support Fire Resistance

Intumescent seals expand when exposed to heat and help limit the passage of flames and hot gases. A fire-rated frame and properly fitted door leaf preserve the tested assembly. Self-closing and positive-latching hardware helps keep the opening closed, while approved fire-rated glazing maintains visibility without compromising the assembly’s tested performance. The durations shown represent commonly specified fire-door rating classes in minutes; the required rating depends on the building code, wall rating, occupancy, and location.

How Fire-Rated Doors Protect People and Property

Fire-rated doors create temporary barriers between people and a developing fire. When smoke fills a corridor, a closed rated door can slow heat and toxic gases. That delay gives occupants more time to reach a protected exit. It also helps firefighters approach the affected area with better visibility. In practice, the door is part of a tested assembly. The frame, hinges, latch, glazing, and seals must work together.

On building inspections, a common problem is doors being wedged open for convenience. Some have damaged seals, loose hinges, or latches that do not engage. These small defects matter. A fire-rated label cannot compensate for poor installation or neglected maintenance. Qualified technicians should check closing speed, hardware, clearances, and smoke seals according to applicable building codes. Maintenance records should identify defects and show when repairs were completed.

Beyond life safety, fire-rated doors can limit damage to valuable property. By slowing flames and smoke, they may protect electrical rooms, storage areas, archives, and occupied offices. This can reduce equipment loss, smoke contamination, and business interruption. Still, protection is not automatic. A door can be technically compliant yet fail when blocked by furniture or held open by an unsuitable device. The uncomfortable truth is that routine habits often weaken carefully designed fire protection. Regular inspections and staff awareness deserve equal attention.

Standards, Ratings, and Proper Installation Requirements

Fire-rated doors improve building safety by slowing flames, heat, and smoke between protected areas. They support evacuation and help emergency teams reach occupants. The rating belongs to the complete assembly, not the door slab alone. It includes the frame, hinges, closer, latch, glazing, and seals. A 60-minute rating means the assembly passed a controlled fire test for that period. It does not promise perfect protection in every building fire.

Applicable standards vary by location and building use. Local codes may reference tested assemblies, smoke-control requirements, and approved hardware. Inspectors should verify the label, rating, clearances, and compatible components. The label must remain visible. A missing label creates doubt, even when the door appears strong. That detail is easy to overlook. It happens more often than it should.

Proper installation is equally important. The frame must be plumb, securely anchored, and matched to the tested assembly. Gaps around the door should meet the project specification and local code. Intumescent seals need continuous contact without paint buildup or damage. The door should close fully, latch without force, and remain unobstructed. Do not wedge it open with a chair. Qualified installers should record adjustments and inspection dates. Maintenance staff should check hinges, closers, seals, and unauthorized alterations regularly. A perfect specification can still fail through careless fitting, and that uncomfortable point deserves attention.

Why Do Fire Rated Doors Improve Building Safety? - Standards, Ratings, and Proper Installation Requirements

Safety Dimension Requirement or Rating Practical Safety Information Relevant Standard or Code Reference
Primary Function Compartmentation and fire separation A properly installed fire door assembly helps limit the passage of flames, hot gases, and smoke through an opening in a fire-resistance-rated wall. Building codes; NFPA 80
Fire-Resistance Rating Common ratings include 20, 45, 60, 90, and 180 minutes The required door rating is determined by the rating and location of the wall, the occupancy, the opening type, and the applicable building code. The door rating is not automatically the same as the wall rating. IBC Table 716.1(2); NFPA 80
Smoke Control Smoke and draft control where required Some openings require a tested smoke-and-draft-control assembly. Gasketing, clearances, latching, and frame conditions must match the tested assembly and code requirements. IBC Section 716; NFPA 105
Door Leaf and Frame Listed or labeled compatible assembly The door, frame, glazing, hardware, and edge-sealing components should be compatible and installed as a complete tested assembly. Substituting unapproved components can invalidate the rating. NFPA 80; NFPA 252
Testing Method Fire endurance and hose-stream performance Fire door assemblies are evaluated using standardized tests that expose the assembly to a controlled fire and, where applicable, a hose-stream test. The test result supports the assigned rating. NFPA 252; UL 10C
Self-Closing Feature Required where specified by the code or door schedule A fire door must close automatically when required. Door closers should be correctly adjusted so the door closes fully without excessive force or interference. NFPA 80; IBC Section 716
Positive Latching Latch must engage securely The latch keeps the door closed during fire exposure. Door wedges, unauthorized hold-open devices, misaligned strike plates, or damaged latches can prevent proper performance. NFPA 80
Clearances Controlled perimeter gaps Clearances at the head, jambs, and meeting stiles must remain within the limits permitted by the applicable standard and listing. Excessive gaps can allow smoke and heat to pass through. NFPA 80; manufacturer listing
Glazing Fire-rated glazing and approved glazing system Vision panels must use glazing, beads, frames, and seals that are approved for the required door assembly. Ordinary glass is not a substitute for fire-rated glazing. NFPA 80; NFPA 257
Hardware Fire-rated hinges, locks, latches, closers, and accessories Hardware must be suitable for the door assembly and installed according to the approved instructions. Excessive field modification or incompatible hardware can reduce fire performance. NFPA 80; NFPA 252
Hold-Open Devices Release upon alarm or approved activation condition Electromagnetic or other approved hold-open devices must release so the door can close during a fire alarm or loss of power, where required by the system design and code. NFPA 80; NFPA 72
Installation Condition Correct anchorage, alignment, and adjustment Frames should be securely anchored, plumb, level, and square. Doors should swing freely, close completely, and latch without being forced or propped open. NFPA 80; approved installation instructions
Field Modifications Only permitted modifications Drilling, cutting, adding fasteners, changing glazing, or installing new hardware should be limited to modifications permitted by the applicable listing or standard. Unapproved alterations may void the rating. NFPA 80; listing requirements
Inspection and Maintenance Periodic inspection and functional testing Inspectors should check labels, frames, clearances, self-closing action, latching, glazing, gasketing, hardware, and unauthorized obstructions. Deficiencies should be corrected promptly. NFPA 80 Chapter 5
Accessibility and Egress Fire protection must work with safe exit operation Fire doors serving exits must balance fire protection with egress requirements. Hardware, opening force, panic devices, and door swing must comply with the applicable accessibility and life-safety provisions. IBC Chapters 10 and 11; NFPA 101
Documentation Labels, schedules, and inspection records Keep the door rating, wall rating, hardware information, inspection findings, repairs, and maintenance records available for facility management and code compliance reviews. NFPA 80; local building regulations

Note: Required ratings, inspection intervals, allowable components, and installation details vary by jurisdiction, occupancy, wall construction, and the specific tested assembly. Always verify the applicable local building code and the assembly’s approved listing.

FAQS

What is a fire-rated door?

It is a tested assembly that slows flames, heat, and smoke for a stated period. The door leaf alone is not enough.

Which parts make up the complete assembly?

The assembly includes the door, frame, hinges, latch, closer, seals, and sometimes glazing. The surrounding wall also matters.

How do fire-rated doors limit smoke and flames?

Heat makes intumescent seals expand around the edges. They fill small gaps and restrict hot gases. Smoke seals can reduce early smoke movement.

What do fire-rating times mean?

Ratings may include 30, 60, or 90 minutes. They describe controlled test performance, not guaranteed protection during every fire.

Why must the door close automatically?

A closer returns the door to its frame after people pass. The latch keeps pressure on the seals. An open door creates a serious weakness.

Can a small defect reduce protection?

Yes. Loose hinges, damaged seals, blocked closers, or wide gaps can weaken performance. The door may still look strong.

What should regular inspections check?

Check the label, hinges, seals, closing speed, latch, clearances, and visible damage. Confirm the door closes fully and remains unobstructed.

Why is installation so important?

The frame must be secure, aligned, and compatible with the tested assembly. Careless fitting or later hardware changes can reduce protection.

Is wedging a fire-rated door open safe?

No. A chair or wedge can prevent automatic closing. It leaves a path for smoke and flames. This simple habit is easy to underestimate.

Can inspections guarantee the door will work?

No. Inspections support maintenance decisions, but they cannot repair poor installation or hidden defects. Human behavior still matters.

Conclusion

Fire-rated doors are specially constructed barriers designed to resist fire for a defined period while helping separate different areas of a building. They use fire-resistant materials, solid cores, protective seals, reinforced frames, and reliable closing hardware to slow the spread of flames, heat, and smoke. When properly closed, these doors help create protected escape routes and limit the movement of hazardous conditions from one room or floor to another.

So, how do fire rated doors improve building safety? They give occupants more time to evacuate, support firefighters by containing the fire, and help reduce damage to structural elements, equipment, and personal property. Their effectiveness depends on suitable fire ratings, compatible frames and hardware, correct installation, regular inspections, and keeping the doors unobstructed and fully functional. Following applicable building codes and safety standards ensures that each door performs as intended during an emergency.

Isabella

Isabella

Isabella is a dedicated marketing professional with a sharp focus on driving brand growth and engagement through strategic content creation. With an extensive background in digital marketing, she combines her passion for storytelling with her keen understanding of industry trends to deliver......