Choosing an entrance system in 2026 requires more than comparing U-values or purchase prices. It demands a building-wide view.
This guide explains how to select energy efficient entrance systems for offices, hospitals, hotels, retail spaces, and public facilities. The right choice depends on climate, traffic volume, door position, maintenance capacity, and indoor air requirements. A sliding door may reduce unnecessary opening cycles in a busy lobby. A high-speed door can limit heat loss in a warehouse. A well-fitted revolving door may create an effective airlock, but only when users can operate it comfortably.
Small details matter.
Dr. Joseph G. Allen, a Harvard healthy buildings expert, has stated, “The building is a system.” That principle should guide every entrance decision. An efficient door cannot compensate for poor seals, incorrect sensors, weak commissioning, or neglected maintenance. My experience reviewing building performance projects also suggests that installation quality often matters more than brochures imply. This is where selection becomes less tidy. The lowest-energy specification may not deliver the best result if occupants bypass it or technicians cannot service it quickly.
The following discussion examines thermal performance, air leakage, automation, accessibility, durability, controls, lifecycle costs, and verification. It also considers applicable standards and manufacturer documentation, rather than relying on marketing claims alone. In 2026, responsible selection means measuring real conditions, questioning assumptions, and accepting that one entrance design rarely suits every building.
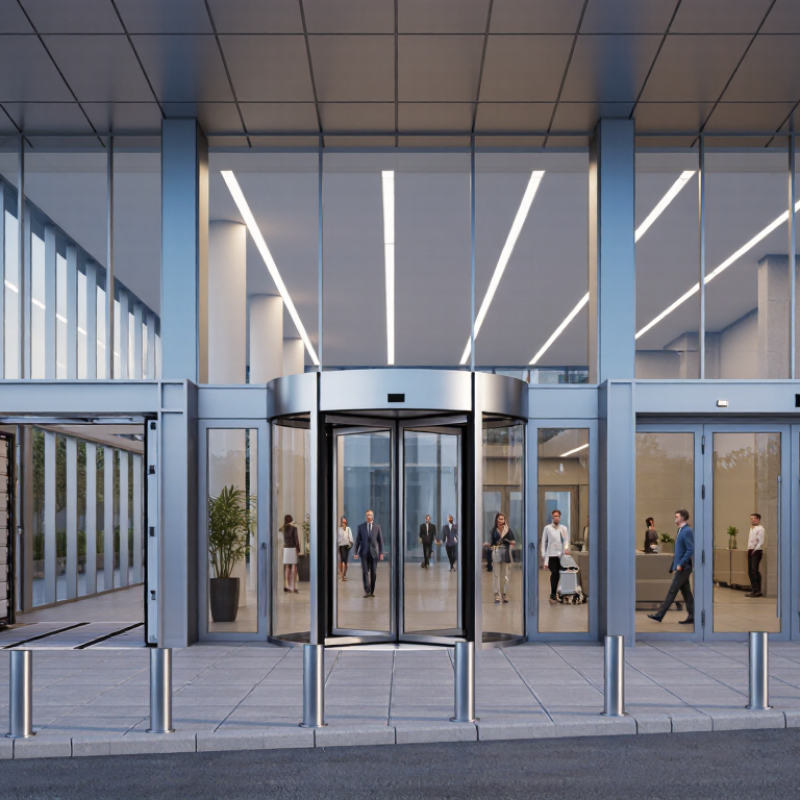
Define energy efficiency goals before comparing entrance systems. Start with the building’s operating pattern, not product labels. A busy clinic needs different targets from a quiet office. Record daily foot traffic, opening cycles, indoor temperature, and seasonal wind exposure. Small details matter.
Set measurable targets for thermal performance, air leakage, and control behavior. Specify a maximum U-value suited to the local climate and building code. Set an air-infiltration limit supported by an independent test report. For automatic doors, request standby power data and a sleep mode for closed hours. Sensors should prevent unnecessary opening while responding safely to slow-moving users. Energy savings must not compromise accessibility or emergency operation.
Use a baseline for comparison. Measure heating or cooling demand near the entrance for several weeks, then estimate the proposed system’s effect. Request installation tolerances, maintenance intervals, and verified performance documents. In practice, poor alignment can erase a strong laboratory result. That is easy to underestimate. Review the target after installation using temperature, door-cycle, and energy records. If the system saves power but creates drafts, revise the goal instead of defending the original specification.
Selecting an energy-efficient entrance system in 2026 requires more than choosing the lowest quoted U-factor. The 2023 UNEP Global Status Report states that buildings consume about 30% of global energy and produce around 26% of energy-related emissions. Entrances are small areas, but they can create noticeable drafts, especially in busy lobbies.
Compare operation first. A revolving door can limit air exchange in high-traffic buildings, while a swing door often offers simpler maintenance and stronger compartment control. Sliding doors improve access, but frequent opening may increase infiltration. Automatic systems need accurate sensors, short opening cycles, and reliable closing pressure. Small details matter.
Material changes performance. Thermally broken aluminum reduces conductive heat transfer through frames. Insulated steel provides durability, but its frame and threshold require careful detailing. Timber can perform well when protected from moisture. The 2023 International Energy Agency report highlights the importance of building-envelope efficiency, yet product claims still need verification.
Check the complete system, not only the panel. NFRC certification uses U-factor and solar heat gain coefficient ratings; lower U-factor generally means better insulation. Test air leakage, threshold seals, glass spacers, and frame connections together. A low U-factor can mislead.
Cold floors, pressure differences, and delivery traffic may justify a vestibule or air curtain. However, air curtains consume energy and may perform poorly when doors remain open. I would model seasonal use before specifying one. That step is often skipped, and it should not be.
How to Select Energy Efficient Entrance Systems in 2026?
Air leakage should be checked before appearance or hardware. In my site assessments, poorly aligned doors often waste more energy than expected. A visible daylight line beneath the door is an immediate warning. Tiny gaps matter. Request tested air-leakage data for the complete entrance system, not only the frame. On-site pressure testing can reveal problems that factory figures miss. Compare results with local energy codes and the building’s climate zone. Revolving entrances may reduce drafts, but their seals still require regular inspection.
Glazing strongly affects comfort near an entrance. Select low-emissivity glass when winter heat loss is a concern. In warmer regions, consider solar heat gain as well. A low U-factor limits heat transfer through the glass. However, glass performance can change with size, framing, and edge spacers. Ask for whole-system values. A small lobby may feel cold despite efficient glazing if the inner pane remains near the outdoor temperature. Condensation is not always a product failure, but repeated moisture deserves investigation.
Insulation must include the frame, sill, threshold, and surrounding wall connection. Thermal breaks reduce cold bridges through metal frames. Insulated panels can help in service areas or low-visibility openings. Installation quality remains decisive. I have seen excellent specifications weakened by compressed seals and uninsulated anchors. Review shop drawings, then inspect the first installed unit. Energy savings should be verified after installation, not assumed from a brochure. Some decisions still involve trade-offs between daylight, visibility, durability, and thermal performance.
How to Select Energy Efficient Entrance Systems in 2026?
An efficient entrance system should match the building’s traffic, climate, and daily operating pattern. Automatic doors can reduce heat loss when sensors close panels quickly after each passage. However, excessive opening speed may create safety risks near children, older visitors, or people carrying packages. Select systems with presence sensors, emergency release functions, and adjustable opening limits. Request documented testing and installation by qualified technicians. Local accessibility and safety requirements must guide the final choice.
Durability matters more than an impressive energy rating. A busy hospital entrance needs stronger hardware than a small office doorway. Check cycle ratings, weather seals, corrosion resistance, and performance during power interruptions. Maintenance access should be simple, with visible error indicators and replaceable components. Field assessments often reveal weak hinges, poor drainage, or blocked sensors. These details are easy to miss during a showroom demonstration. No system is perfect, and a cheaper option may become expensive after repeated repairs.
Tips: Measure daily traffic before selecting the operator. Keep sensors clean and unobstructed. Schedule inspections before winter and peak business periods. Ask for maintenance intervals in writing. Test manual operation regularly. Review energy data after installation, not only during purchase. A practical trial period can expose noise, delays, or uncomfortable closing forces. Personally, I would leave room for adjustment, because real users rarely behave like test scenarios.
A balanced entrance-system assessment should consider more than energy use alone. This practical scoring model gives the highest priority to automation and safety, while also accounting for durability and maintenance. The 0–10 scores represent recommended selection importance for commercial buildings and can be adjusted to match project conditions, traffic volume, climate, and accessibility requirements.
Key checks include low-power standby operation, reliable presence sensors, safe opening and closing speed, resistance to intensive daily use, access to replacement parts, preventive maintenance intervals, and total life-cycle cost.
An efficient entrance starts with total cost, not the purchase price. The IEA’s 2023 Buildings report states that buildings use about 30% of global final energy. Poorly sealed entrances can increase heating and cooling demand, especially in busy facilities. Calculate equipment, installation, controls, maintenance, cleaning, downtime, and replacement costs. Then estimate annual energy savings using local climate data and operating hours. A simple spreadsheet helps, but assumptions can be wrong.
Compliance also affects cost. Check local requirements for air leakage, thermal performance, accessibility, emergency egress, fire safety, and automatic-door protection. Relevant guidance may include ASHRAE 90.1, EN standards, or national building codes. The U.S. Department of Energy recommends addressing uncontrolled air leakage in building efficiency planning. However, a compliant system is not automatically efficient. Commissioning, sensor calibration, and correct closing speed matter during real operation.
Tips: Measure doorway traffic for seven days. Record indoor temperatures and opening duration. Compare a vestibule, sliding system, and revolving option. Request documented U-values, air-leakage results, service intervals, and control settings. Model savings over 10 to 15 years, not one season. Include energy-price sensitivity. I would also test the entrance during winter and peak traffic. Laboratory figures may not reflect crowded conditions.
It depends on traffic, climate, and maintenance. Revolving doors can reduce drafts in busy lobbies. Swing doors offer simpler maintenance. Sliding doors improve access but may open frequently. Measure real traffic before choosing.
Air leakage can increase heating and cooling demand. Check for daylight beneath the door. Tiny gaps matter. Request whole-system test results, including seals and thresholds. Site pressure testing may reveal unexpected problems.
No. A lower U-factor usually indicates better insulation. However, the complete system also includes frames, glass spacers, thresholds, and wall connections. One impressive number can mislead.
Thermally broken aluminum reduces heat transfer through metal frames. Insulated steel offers durability but needs careful threshold detailing. Timber can perform well when protected from moisture. Installation still decides much of the result.
Low-emissivity glass can reduce winter heat loss. In warm regions, also review solar heat gain. Large glass panels may perform differently from small samples. Condensation deserves investigation when it appears repeatedly.
Cold floors, pressure differences, and heavy delivery traffic may justify a vestibule. Air curtains consume energy and may struggle with open doors. Model seasonal operation first. I might skip this step, but that would be a mistake.
Inspect the first installed unit carefully. Look for compressed seals, uninsulated anchors, and poor alignment. Review shop drawings before installation. A strong specification can weaken quickly on site.
Include purchase, installation, controls, maintenance, cleaning, downtime, and replacement. Estimate savings using local weather and operating hours. Model ten to fifteen years. Assumptions may be wrong, so test winter and peak-traffic performance.
Selecting an energy-efficient entrance system in 2026 begins with defining clear goals for thermal comfort, energy reduction, security, accessibility, and expected usage. To understand how to select energy efficient entrance systems, compare suitable door types, frame materials, glazing options, and insulation levels according to the building’s climate and traffic demands. Evaluate air leakage carefully, since effective seals, properly fitted frames, and high-performance glazing can significantly reduce heat loss and drafts.
The selection should also consider automation, safety sensors, durability, and maintenance requirements. A reliable system should operate efficiently without creating unnecessary energy consumption or frequent service needs. Finally, calculate the total cost of ownership, including installation, maintenance, energy use, and potential replacement expenses. Confirm that the entrance complies with applicable building, accessibility, fire, and safety requirements. Choosing a balanced solution can deliver long-term energy savings, improved indoor comfort, dependable performance, and better overall value.
Gerald Doors