| Manual hinged door |
Small offices, internal rooms, low-traffic service areas, utility rooms and storage spaces |
Low to medium |
Requires swing clearance on one or both sides of the opening |
Can provide accessible passage when correctly sized and fitted with suitable hardware; door swing may interrupt circulation |
Simple construction, comparatively low installation cost, good privacy and straightforward maintenance |
Not ideal for continuous traffic, trolleys or hands-free operation; clear opening width and opening force must be checked |
| Automatic sliding door |
Retail entrances, hospitals, airports, office lobbies, hotels and public buildings |
Medium to high |
Needs side space for sliding panels or a suitable pocket arrangement; no swing arc |
Well suited to hands-free movement, wheelchairs, carts and two-way pedestrian flow when properly configured |
Improves traffic flow, supports touch-free access and can be integrated with sensors and access controls |
Requires professional safety sensors, regular inspection and backup arrangements for power failure or emergency conditions |
| Telescopic sliding door |
Healthcare entrances, hotels, offices and commercial sites where a wide opening is needed in a restricted wall area |
Medium to high |
Uses overlapping panels to reduce the required side-pocket length compared with a standard sliding door |
Can provide a wide clear passage suitable for high pedestrian flow and wheeled equipment |
Maximizes opening width where wall space is limited; available in automatic configurations |
More moving parts can increase maintenance needs; opening dimensions, escape routes and sensor coverage require careful design |
| Revolving door |
Large office buildings, hotels, shopping centers and high-volume public entrances |
High and continuous pedestrian flow |
Requires a circular entrance zone and sufficient surrounding clearance |
Controls the direction of movement and can support accessibility when a suitable accessible leaf or adjacent door is provided |
Reduces direct air exchange, helps maintain indoor comfort and separates incoming and outgoing traffic |
Less suitable for large carts, emergency evacuation or irregular loads unless alternative compliant exits are available |
| Sectional overhead door |
Warehouses, loading bays, workshops, logistics facilities and vehicle service areas |
Medium to high vehicle and goods traffic |
Requires headroom and ceiling tracks; little or no floor space is used when open |
Primarily designed for vehicles and goods; a separate pedestrian door is often needed |
Can provide large clear openings, insulation options, weather protection and robust daily operation |
Track layout, headroom, impact protection and regular spring, cable and safety-device inspections are important |
| High-speed roll-up door |
Cold-chain areas, clean manufacturing, distribution centers, food processing and internal production zones |
High repetitive vehicle or equipment traffic |
Compact vertical roll-up arrangement; usually needs limited side and overhead space |
Best for controlled goods movement; pedestrian access should be separately assessed and protected |
Reduces the time an opening remains exposed, supports workflow efficiency and can help control temperature or dust |
Higher equipment and maintenance requirements; wind resistance, impact recovery and safety controls must match the site |
| Fire-rated door assembly |
Fire compartments, stairwells, corridors, plant rooms, service shafts and protected escape routes |
Low to medium routine traffic, depending on location |
Usually requires a framed opening and door swing or approved tested sliding arrangement |
Must remain usable as part of the escape strategy; accessibility and exit-hardware requirements apply |
Limits the spread of fire and smoke when correctly specified, installed and maintained as a complete tested assembly |
Fire rating is not interchangeable between products; certification, compatible hardware, labels and self-closing performance must be verified |
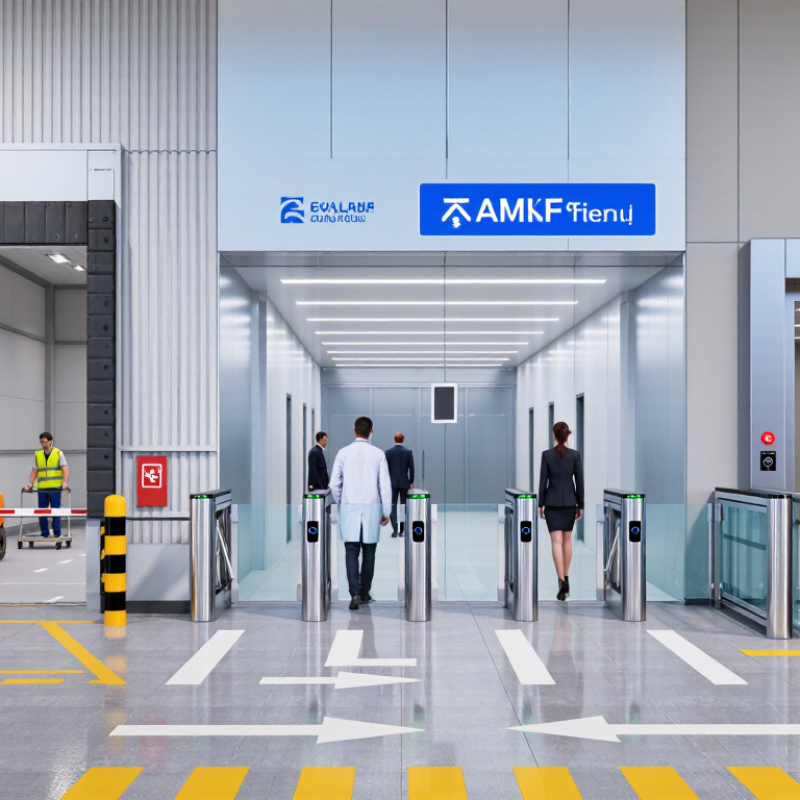
| Security entrance door |
Banks, data centers, laboratories, government facilities and restricted commercial areas |
Low to medium, controlled by authorization |
Depends on the selected interlock, vestibule, turnstile or access-control arrangement |
Access permissions, emergency release, accessible routes and visitor procedures must be coordinated |
Supports identity verification, anti-tailgating measures, restricted access and audit trails when integrated with suitable controls |
Can slow peak movement and may create safety risks if emergency release, power failure and fire-system interfaces are not properly designed |
 Gerald Doors